Di Stefano Designers
Architectural Designs & Interiors
Stratford
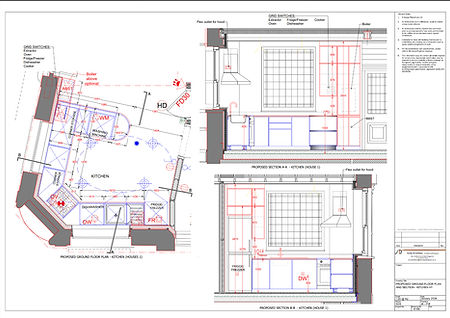
Collaborated with Place2live Ltd and Place2Invest Ltd. involved as Architectural Designer from concept design through to the completion of construction.
A two-storey listed public house, with its main frontages positioned close to the public footway, had been vacant and was no longer serving a meaningful role as a community facility or meeting place.
Following a lengthy planning process and extensive consultation with the Local Authority, a significant redevelopment of the site was proposed, subject to heritage considerations. The scheme provided nine new houses, including the conversion of the existing public house into three homes while retaining and refurbishing its historic external façade. The remaining six homes were designed as three-storey new-build houses.
The proposal also incorporated private gardens to the rear of each dwelling. The new development was carefully designed to respond to the character of the surrounding area, combining a sympathetic architectural approach with contemporary design and high-quality detailing, while respecting the heritage significance of the existing listed building.
Construction is currently nearing completion, with the majority of the development now substantially complete.


Planning and Designs