top of page
Di Stefano Designers
Architectural Designs & Interiors
Haringey
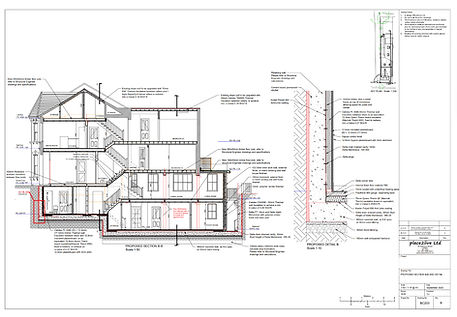
Collaborated with Place2live Ltd, involved as Architectural Designer from concept design through to the completion of construction. A traditional two-storey late-Victorian/Edwardian terraced house, previously converted into two self-contained flats. The property has been refurbished and internally reconfigured to improve the arrangement and functionality of the two flats, together with the addition of a new basement level


Planning and Designs




bottom of page